£1,200 PM ·
Fenton Road, Chafford Hundred, Grays, Essex
Let Agreed
Features
- Entrance Hallway
- Family Room (14' 10'' x 10' 4'' (4.52m x 3.15m))
- Study (12' 3'' x 7' 3'' (3.73m x 2.21m))
- Living Room (21' 2'' x 14' 4'' (6.45m x 4.37m) max)
- Dining Room (13' 6'' x 12' 6'' (4.11m x 3.81m) max)
- Kitchen (16' 10'' x 13' 2'' (5.13m x 4.01m) max)
- Utility Room (7' 11'' x 4' 6'' (2.41m x 1.37m))
- Ground Floor W/C
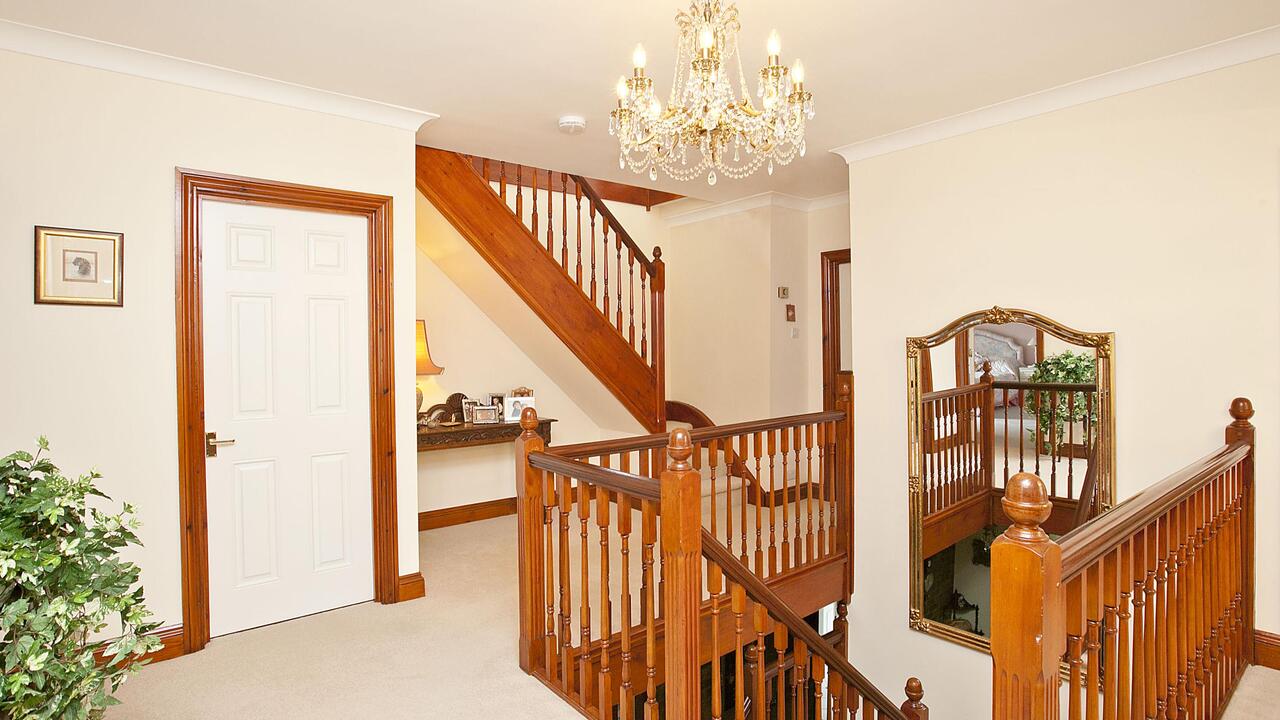
- First Floor Landing
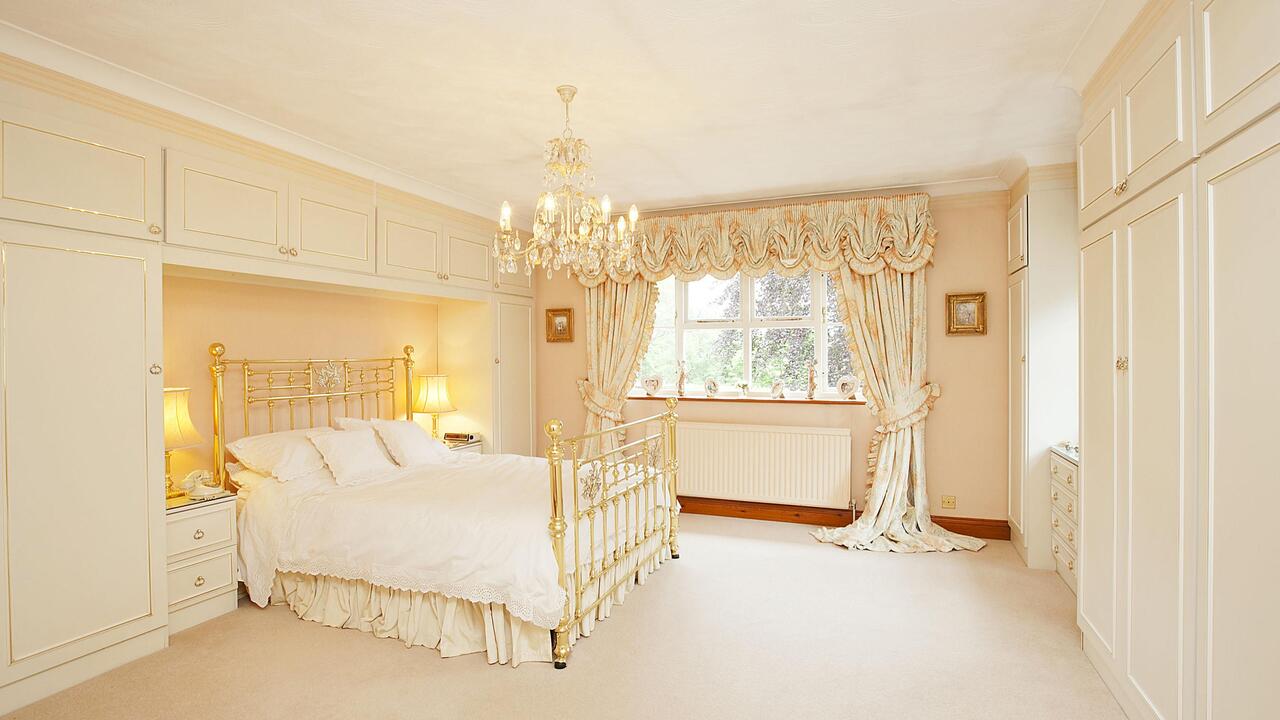
- Bedroom 1 (18' 4'' x 13' 10'' (5.58m x 4.21m) max)
- En-Suite
- Bedroom 2 (15' 9'' x 13' 10'' (4.80m x 4.21m) max)
- Bedroom 3 (14' 9'' x 10' 8'' (4.49m x 3.25m))
- En-Suite
- Bedroom 4 (13' 10'' x 10' 5'' (4.21m x 3.17m) max)
- Bedroom 5 (12' 5'' x 9' 10'' (3.78m x 2.99m))
- Family Bathroom
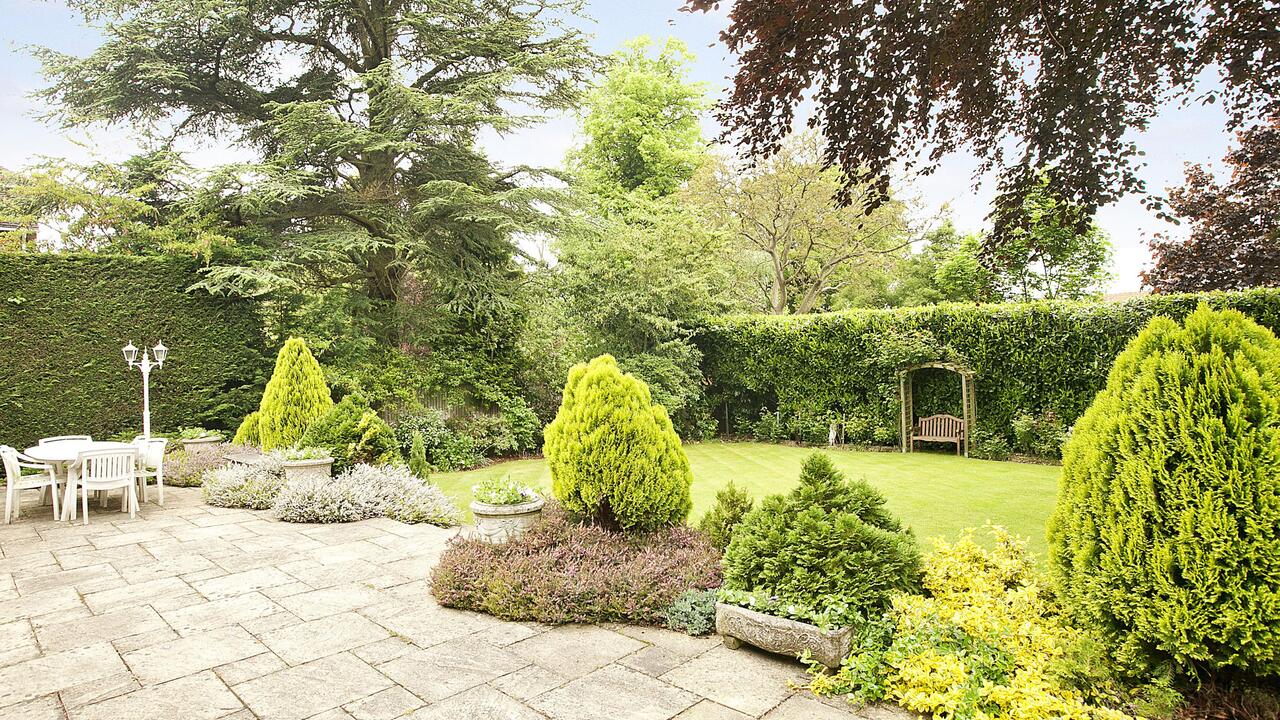
- Rear Garden (104' (31.68m) approx.)
- Double Garage (17' 9'' x 16' 9'' (5.41m x 5.10m) max)
7 beds
1 bath
Description
The home affords four reception rooms, kitchen, separate utility room, integral garage, ground floor w/c, five double bedrooms, two en-suites, a family bathroom plus a beautifully landscaped rear garden.
Upon entering the property, you are greeted with a spacious, welcoming entrance hallway with wooden flooring underfoot and stairs rising to the first floor.
Position at the front of the home, there are two reception areas. One providing a great space for a study or playroom, with the other a cosy family room.
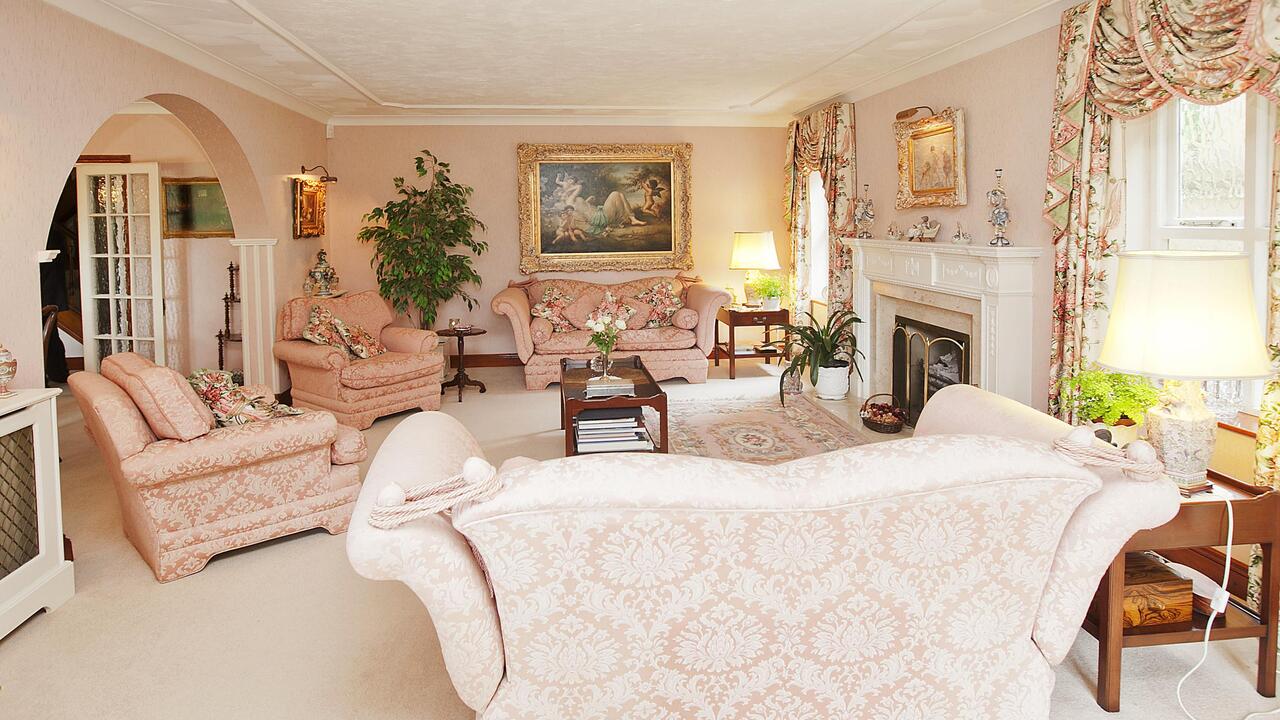
Measuring 21’2 x 14’4, the principal reception room overlooks the striking rear garden from the modern French doors and windows. A centre fireplace compliments the neutral décor and warming tones throughout.
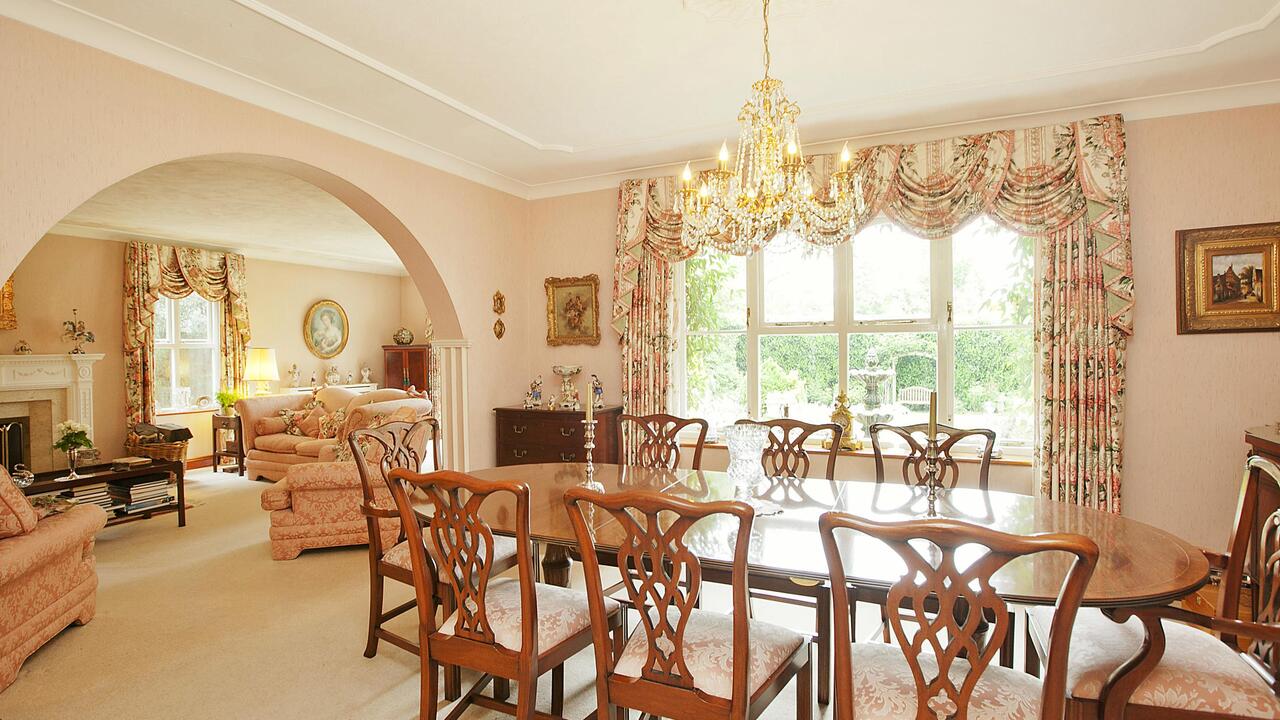
Adjacent to such is the dining room. With wooden flooring, there is ample space for a large dining table and chairs. A second set of French doors lead to the rear garden.
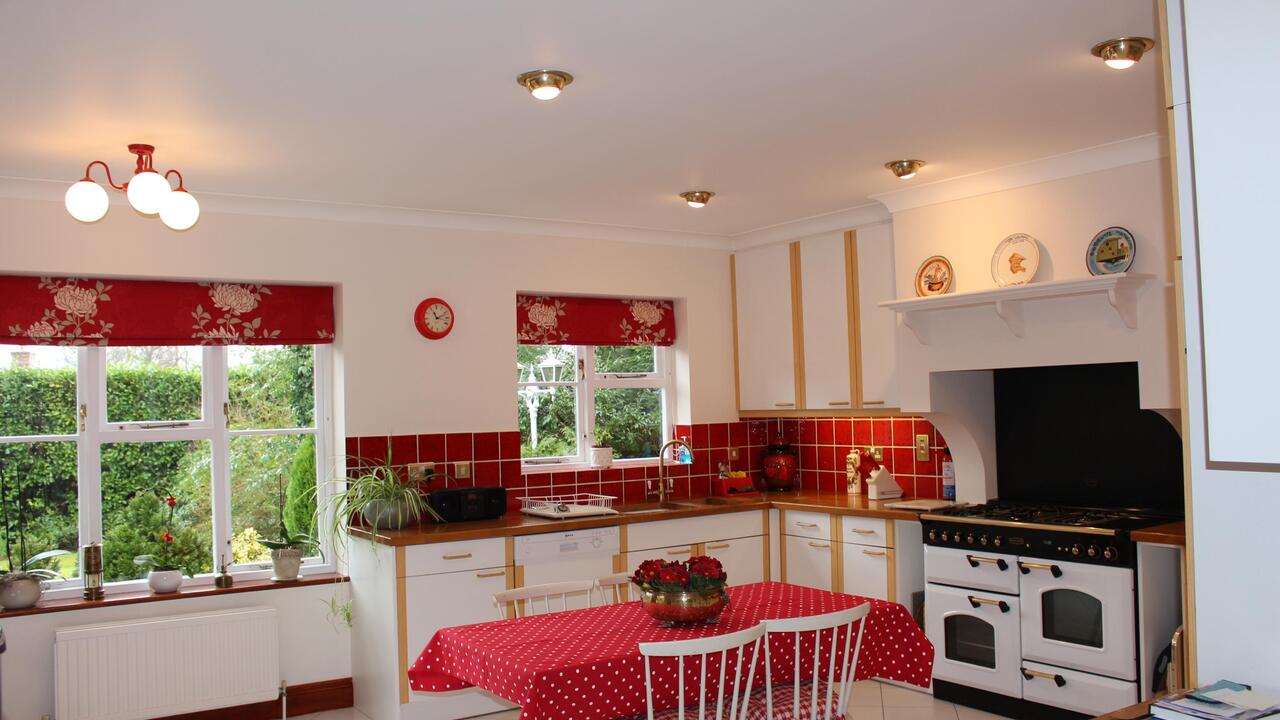
A single door follows through to the spacious kitchen. Measuring 16'10 x 13'2, there are granite work surfaces to three sides, a built-in double oven, dishwasher, hob with overhead extractor and space for table and chairs. A single door provides side access to the garden.
A separate utility room is conveniently positioned off the kitchen which in turn leads through to the integral double garage via a single door.
The modern W/C completes the ground floor footprint.
The first floor landing provides access to the upstairs accommodation, beginning with the exceptional master suite. The vast room features built in wardrobes in addition to a stunning, recently fitted en-suite bathroom with separate shower cubicle, his and hers wash basins and high quality fittings.
Bedroom three, situated at the front of the home, also has the added advantage of a large en-suite shower room.
The remaining three bedrooms are all generously proportioned double rooms.
The first floor is completed by the well appointed family bathroom.
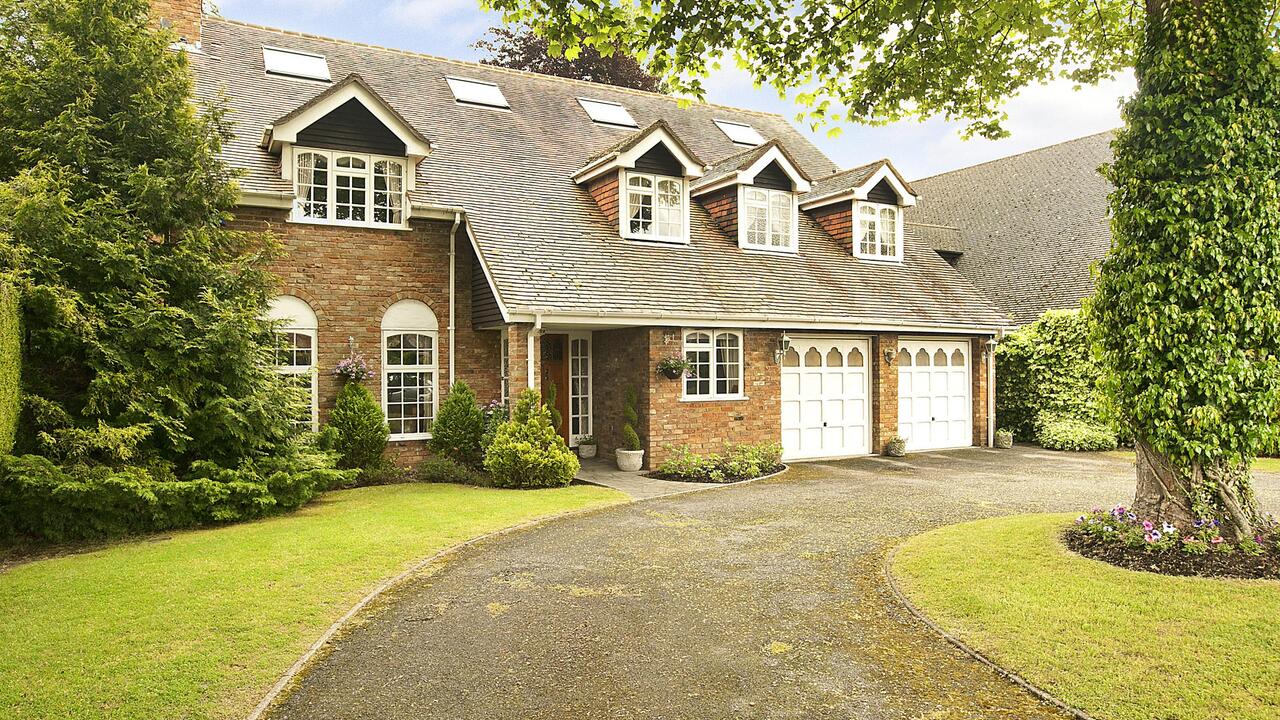
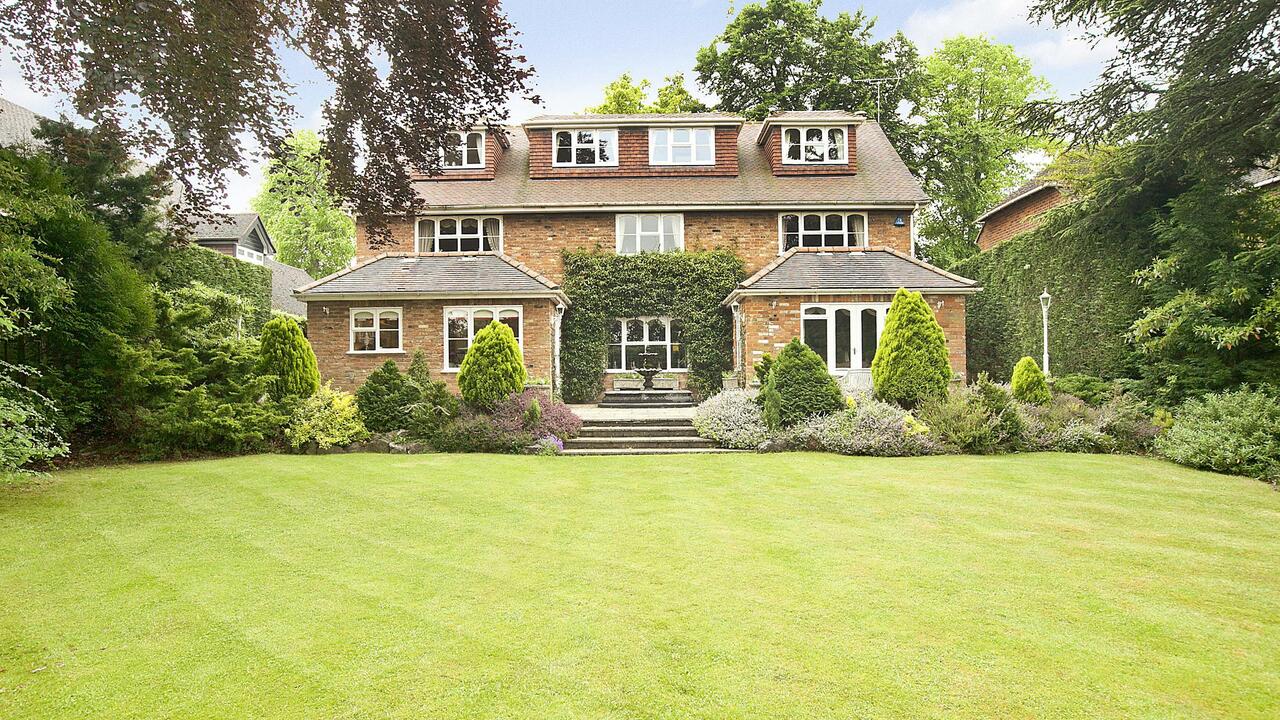
Externally, there is a deep, and softly landscaped mature front garden with a large brick paved driveway, providing off street parking for multiple vehicles. Side gates to both sides provide access to the rear garden.
The finely manicured 104’ south facing rear garden commences with a large stone patio while the remaining space is mostly laid to lawn with a plethora of planting, shrubs and trees positioned throughout the beautifully landscaped area.
This delightful family home needs to be viewed to fully appreciate everything it has to offer.
Upon entering the property, you are greeted with a spacious, welcoming entrance hallway with wooden flooring underfoot and stairs rising to the first floor.
Position at the front of the home, there are two reception areas. One providing a great space for a study or playroom, with the other a cosy family room.
Measuring 21’2 x 14’4, the principal reception room overlooks the striking rear garden from the modern French doors and windows. A centre fireplace compliments the neutral décor and warming tones throughout.
Adjacent to such is the dining room. With wooden flooring, there is ample space for a large dining table and chairs. A second set of French doors lead to the rear garden.
A single door follows through to the spacious kitchen. Measuring 16'10 x 13'2, there are granite work surfaces to three sides, a built-in double oven, dishwasher, hob with overhead extractor and space for table and chairs. A single door provides side access to the garden.
A separate utility room is conveniently positioned off the kitchen which in turn leads through to the integral double garage via a single door.
The modern W/C completes the ground floor footprint.
The first floor landing provides access to the upstairs accommodation, beginning with the exceptional master suite. The vast room features built in wardrobes in addition to a stunning, recently fitted en-suite bathroom with separate shower cubicle, his and hers wash basins and high quality fittings.
Bedroom three, situated at the front of the home, also has the added advantage of a large en-suite shower room.
The remaining three bedrooms are all generously proportioned double rooms.
The first floor is completed by the well appointed family bathroom.
Externally, there is a deep, and softly landscaped mature front garden with a large brick paved driveway, providing off street parking for multiple vehicles. Side gates to both sides provide access to the rear garden.
The finely manicured 104’ south facing rear garden commences with a large stone patio while the remaining space is mostly laid to lawn with a plethora of planting, shrubs and trees positioned throughout the beautifully landscaped area.
This delightful family home needs to be viewed to fully appreciate everything it has to offer.
Additional Details
Bedrooms:
7 Bedrooms
Bathrooms:
1 Bathroom
Receptions:
2 Receptions
Ensuites:
2 Ensuites
Additional Toilets:
2 Toilets
Kitchens:
1 Kitchen
Holding Deposit:
£100
Security Deposit:
£1,200
Rights and Easements:
Ask Agent
Risks:
Ask Agent
Map


EPC Charts
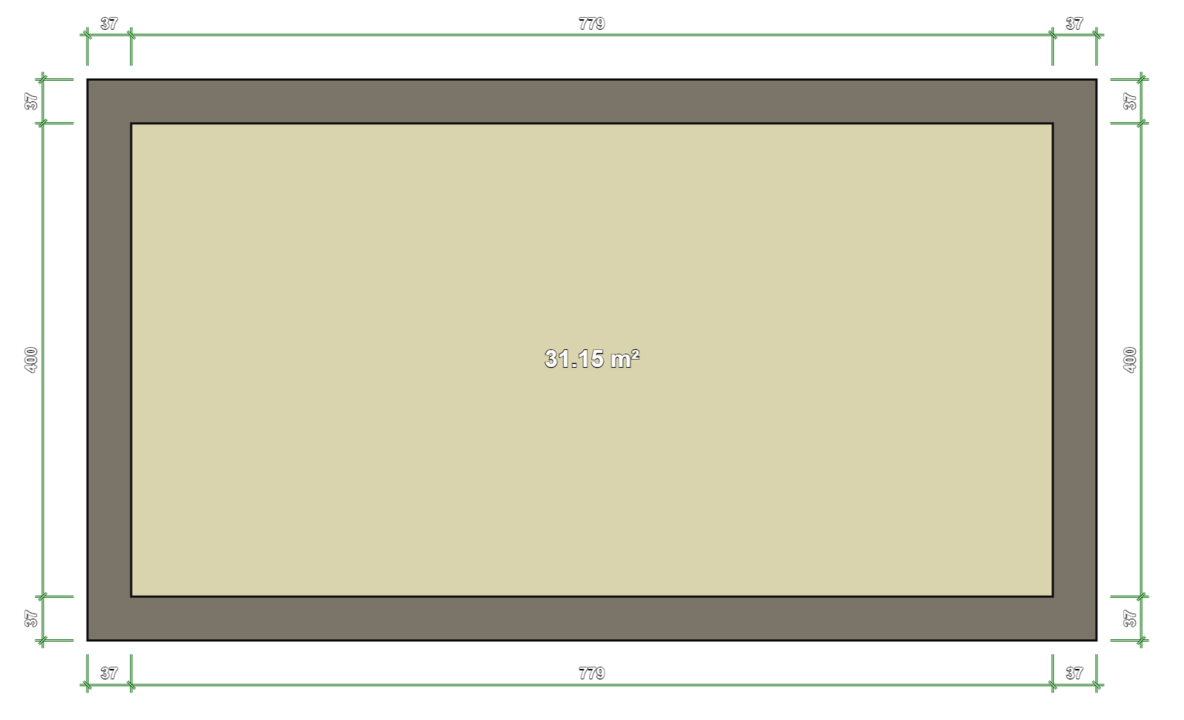
Floorplans
**Disclaimer:** Any of the trademarks, service marks, collective marks, design rights or similar rights that are mentioned, used or cited in the articles of the Wikipedia encyclopedia are the property of their respective owners. Their use here does not imply that you may use them for any purpose other than for the same or a similar informational use as contemplated by the original authors of these Wikipedia articles under the CC-BY-SA and GFDL licensing schemes. Unless otherwise stated Wikipedia and Wikimedia sites are neither endorsed by nor affiliated with any of the holders of any such rights and as such Wikipedia cannot grant any rights to use any otherwise protected materials. Your use of any such or similar incorporeal property is at your own risk.
Branch Office